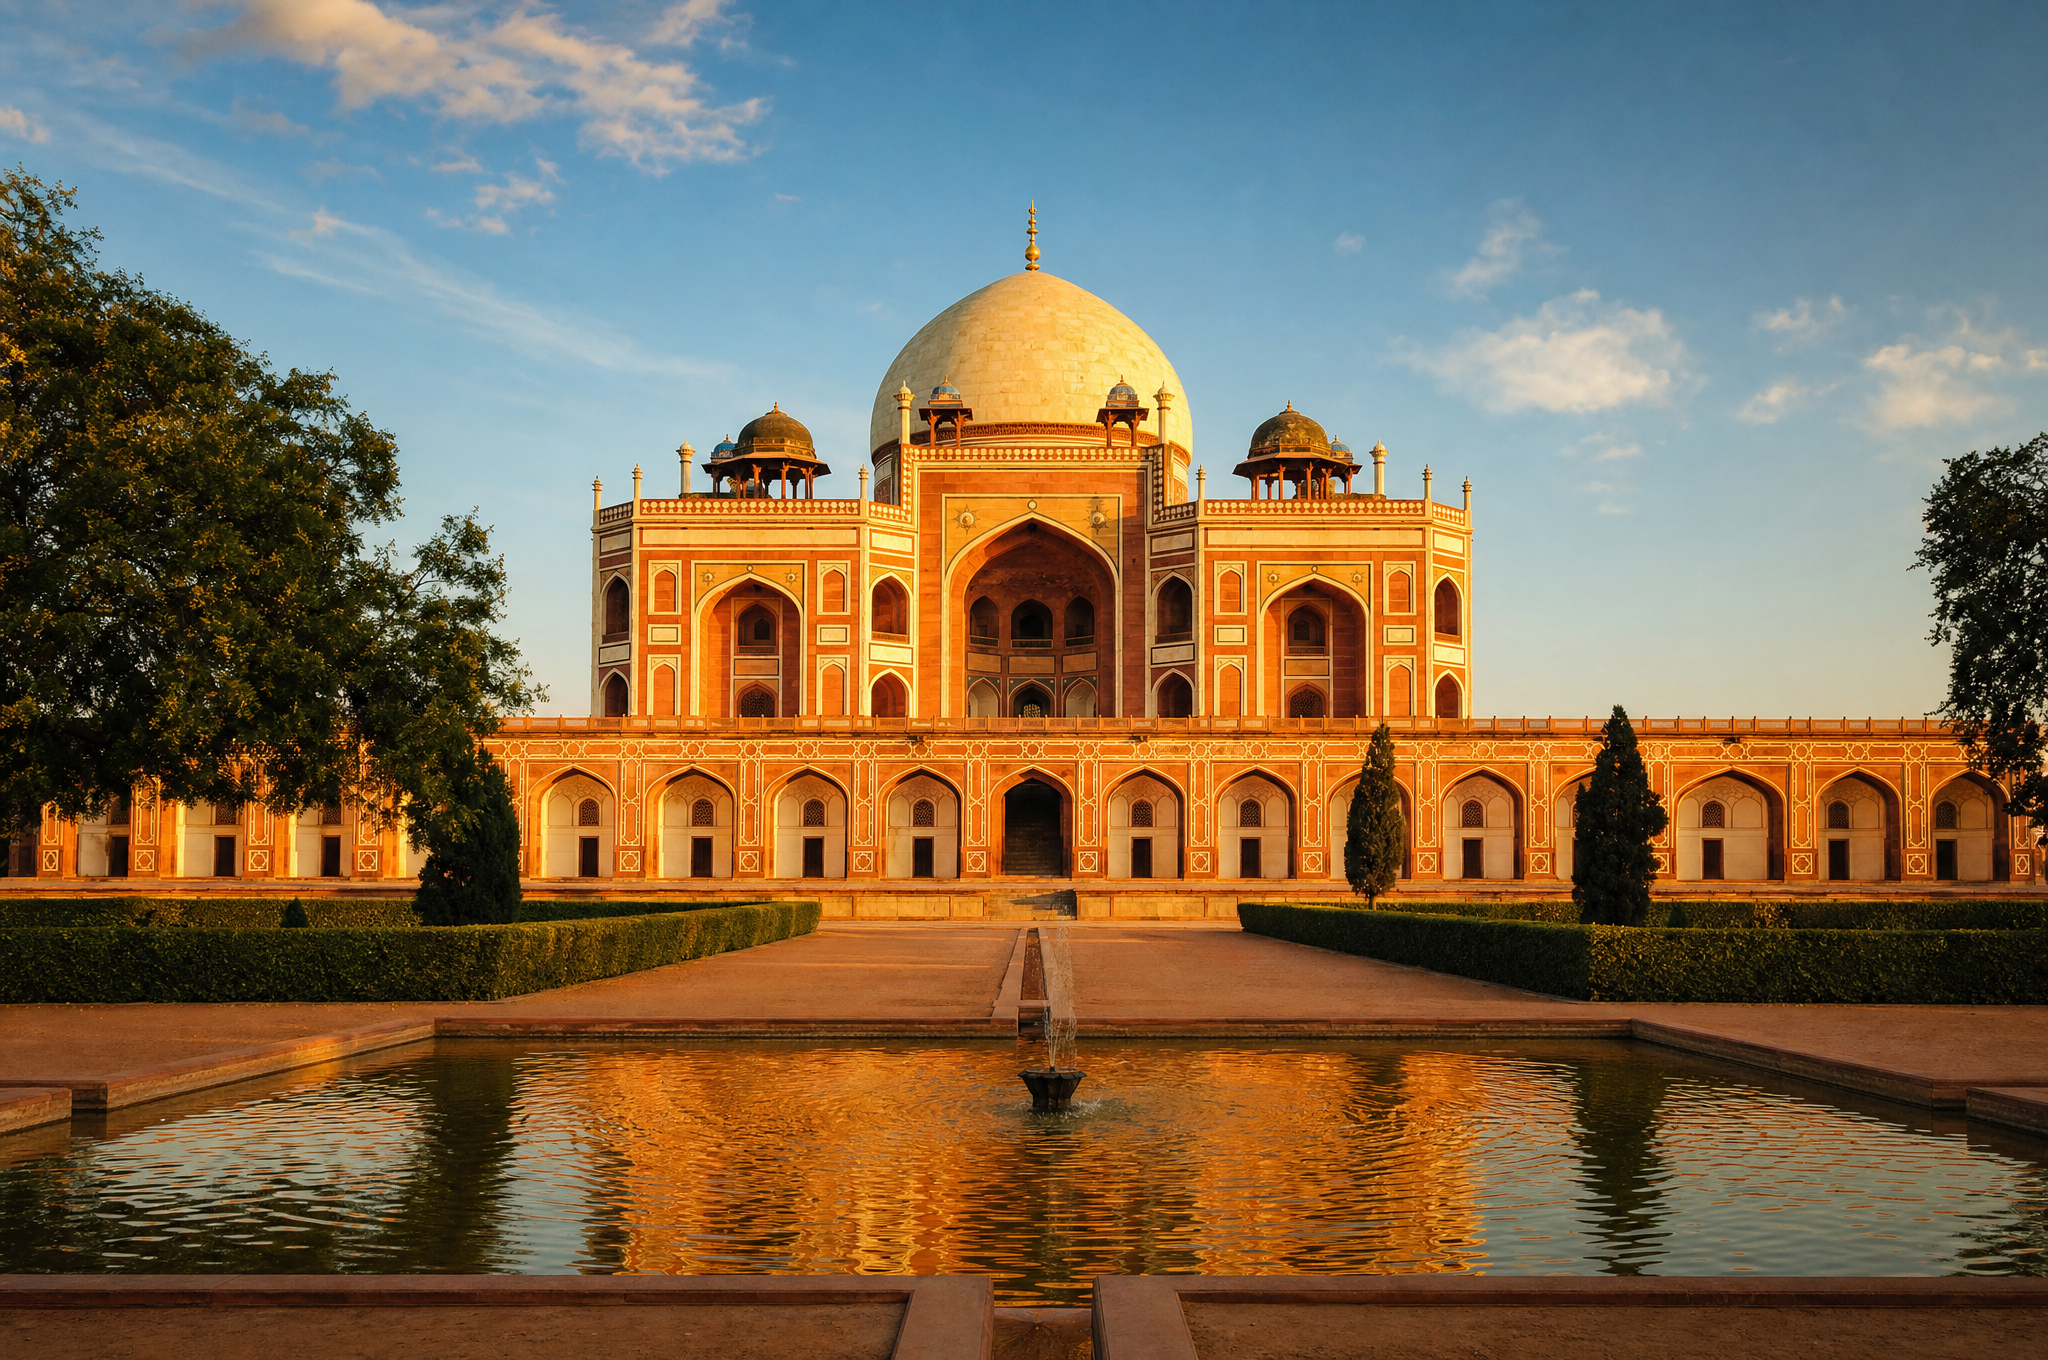
There is a moment, walking through the gate of Humayun's Tomb, when the building reveals itself. You emerge from a narrow passage, the last of a sequence of courts and gardens, and the tomb is suddenly there — a vast, symmetrical, sandstone-and-marble silhouette rising at the end of a formal garden, its double dome framed by the sky. It is one of the great architectural reveals in India, and it was designed to be. The Mughals understood drama, and they understood that the approach to a monument is part of the monument. Humayun's Tomb is not a building you arrive at. It is a building you are led to.
The tomb was commissioned in 1565 by Empress Bega Begum, the senior wife of the Mughal emperor Humayun, nine years after his death. Humayun — the second Mughal emperor, who inherited the throne from Babur and lost it to the Afghan ruler Sher Shah Suri before reclaiming it — died in 1556, reportedly from falling down the stairs of his library in Delhi. Bega Begum, who had been married to him for decades, was devastated. She withdrew from court life, made a pilgrimage to Mecca, and on her return devoted herself to building a tomb worthy of her husband. She brought architects from Persia, she supervised the construction personally, and she lived in a small enclosure near the site until her death. The result is the first great Mughal monument in India, and the template for everything that followed.
The Persian Connection
The chief architect was Mirak Mirza Ghiyas, a Persian builder whom Bega Begum brought from Herat (in present-day Afghanistan). His design was, in essence, Persian — a monumental tomb on a high platform, crowned by a double dome, set in a four-quadrant garden. This was the charbagh, the Persian "four-garden" layout that represented paradise in Islamic cosmology: four rivers (or, in the architectural version, four water channels) dividing the garden into four quadrants, with the tomb at the intersection.
This was not, in 1565, a new idea. The charbagh had existed in Persia for centuries, and the Timurids — Humayun's ancestors on his father's side — had been building garden tombs in Central Asia for a hundred years. What was new was the scale, the setting, and the synthesis. Mirak Mirza Ghiyas took the Persian charbagh, the Timurid double dome, and the Indian craftsmanship in red sandstone and white marble, and combined them into something that had not existed before: a Mughal garden tomb. Every Mughal tomb that followed — including, most famously, the Taj Mahal — descends from this building.
The Taj Mahal is the most famous Mughal tomb, but Humayun's Tomb is the first. Without the architectural experiments conducted here, the Taj would not exist as we know it.
The Architecture
The tomb sits on a massive platform — 7 meters high, with arcaded facades on all four sides — that is itself a building. The platform is approached by stone stairways on the east, west, north, and south, and its roof forms the garden level. The charbagh garden, which surrounds the tomb on all four sides, is divided by two intersecting water channels (north-south and east-west) into four quadrants, each further subdivided into smaller plots. The channels are narrow and rectilinear, lined with sandstone, and they meet at a central pool directly in front of the tomb.
The tomb itself is a square plan, chamfered at the corners to create an octagonal interior. The exterior is red sandstone, with white marble inlay forming geometric patterns and calligraphic bands. The dome — the first true double dome in India — is white marble, and it rises 42.5 meters from the platform. The double dome was a Persian innovation: an inner dome, close to the ceiling of the chamber below, and an outer dome, higher and more imposing, creating the silhouette of a monumental building without leaving a cavernous interior. The Taj Mahal would use the same technique, to greater fame, seventy years later.
The Interior
The central chamber contains the cenotaph of Humayun — a plain marble slab, in keeping with Islamic tradition, which forbids elaborate grave markers. The actual grave is in a crypt directly below, accessible by a narrow staircase. The chamber is octagonal, with alcoves on each side, and the dome rises above it in a slow, curving descent that is genuinely awe-inspiring. The acoustics are extraordinary: a whisper at one end of the chamber is audible at the other, and the echo of a footstep can last for several seconds.
Surrounding the central chamber are smaller rooms, several of which contain the cenotaphs of other Mughal royals. Humayun's Tomb is, in effect, a family mausoleum — over 150 Mughal family members are buried here, including Humayun's wives, his sons (including Dara Shikoh, the scholarly prince killed by Aurangzeb), and later Mughal descendants. The tomb was, for the first century of its existence, the primary burial site of the Mughal dynasty, and it retains an atmosphere of familial intimacy that the Taj Mahal — a single-couple monument — does not.
The Restoration
By the early 2000s, Humayun's Tomb was in serious decline. The garden had lost its water channels (filled in during the British period to create a lawn), the stonework was crumbling, and the dome leaked. In 2007, the Aga Khan Trust for Culture, in partnership with the Archaeological Survey of India, began a comprehensive restoration that took six years and restored the monument to something approaching its original state.
The restoration was meticulous. The charbagh water channels were excavated and re-lined. The stonework was repaired using traditional techniques and materials — lime mortar, not cement. The dome was re-sealed. A dedicated team of craftsmen, many of them from families that had worked on Mughal monuments for generations, spent years re-cutting and replacing damaged sandstone blocks. The result is visible today: the tomb looks, for the first time in perhaps a century, like the building it was meant to be.
The Aga Khan Trust restoration took six years and used traditional materials — lime mortar, not cement — and craftsmen from families that had worked on Mughal monuments for generations.
The Surrounding Complex
Humayun's Tomb does not stand alone. The surrounding complex contains several other significant monuments, and they are worth visiting in their own right:
Isa Khan's Tomb (1547)
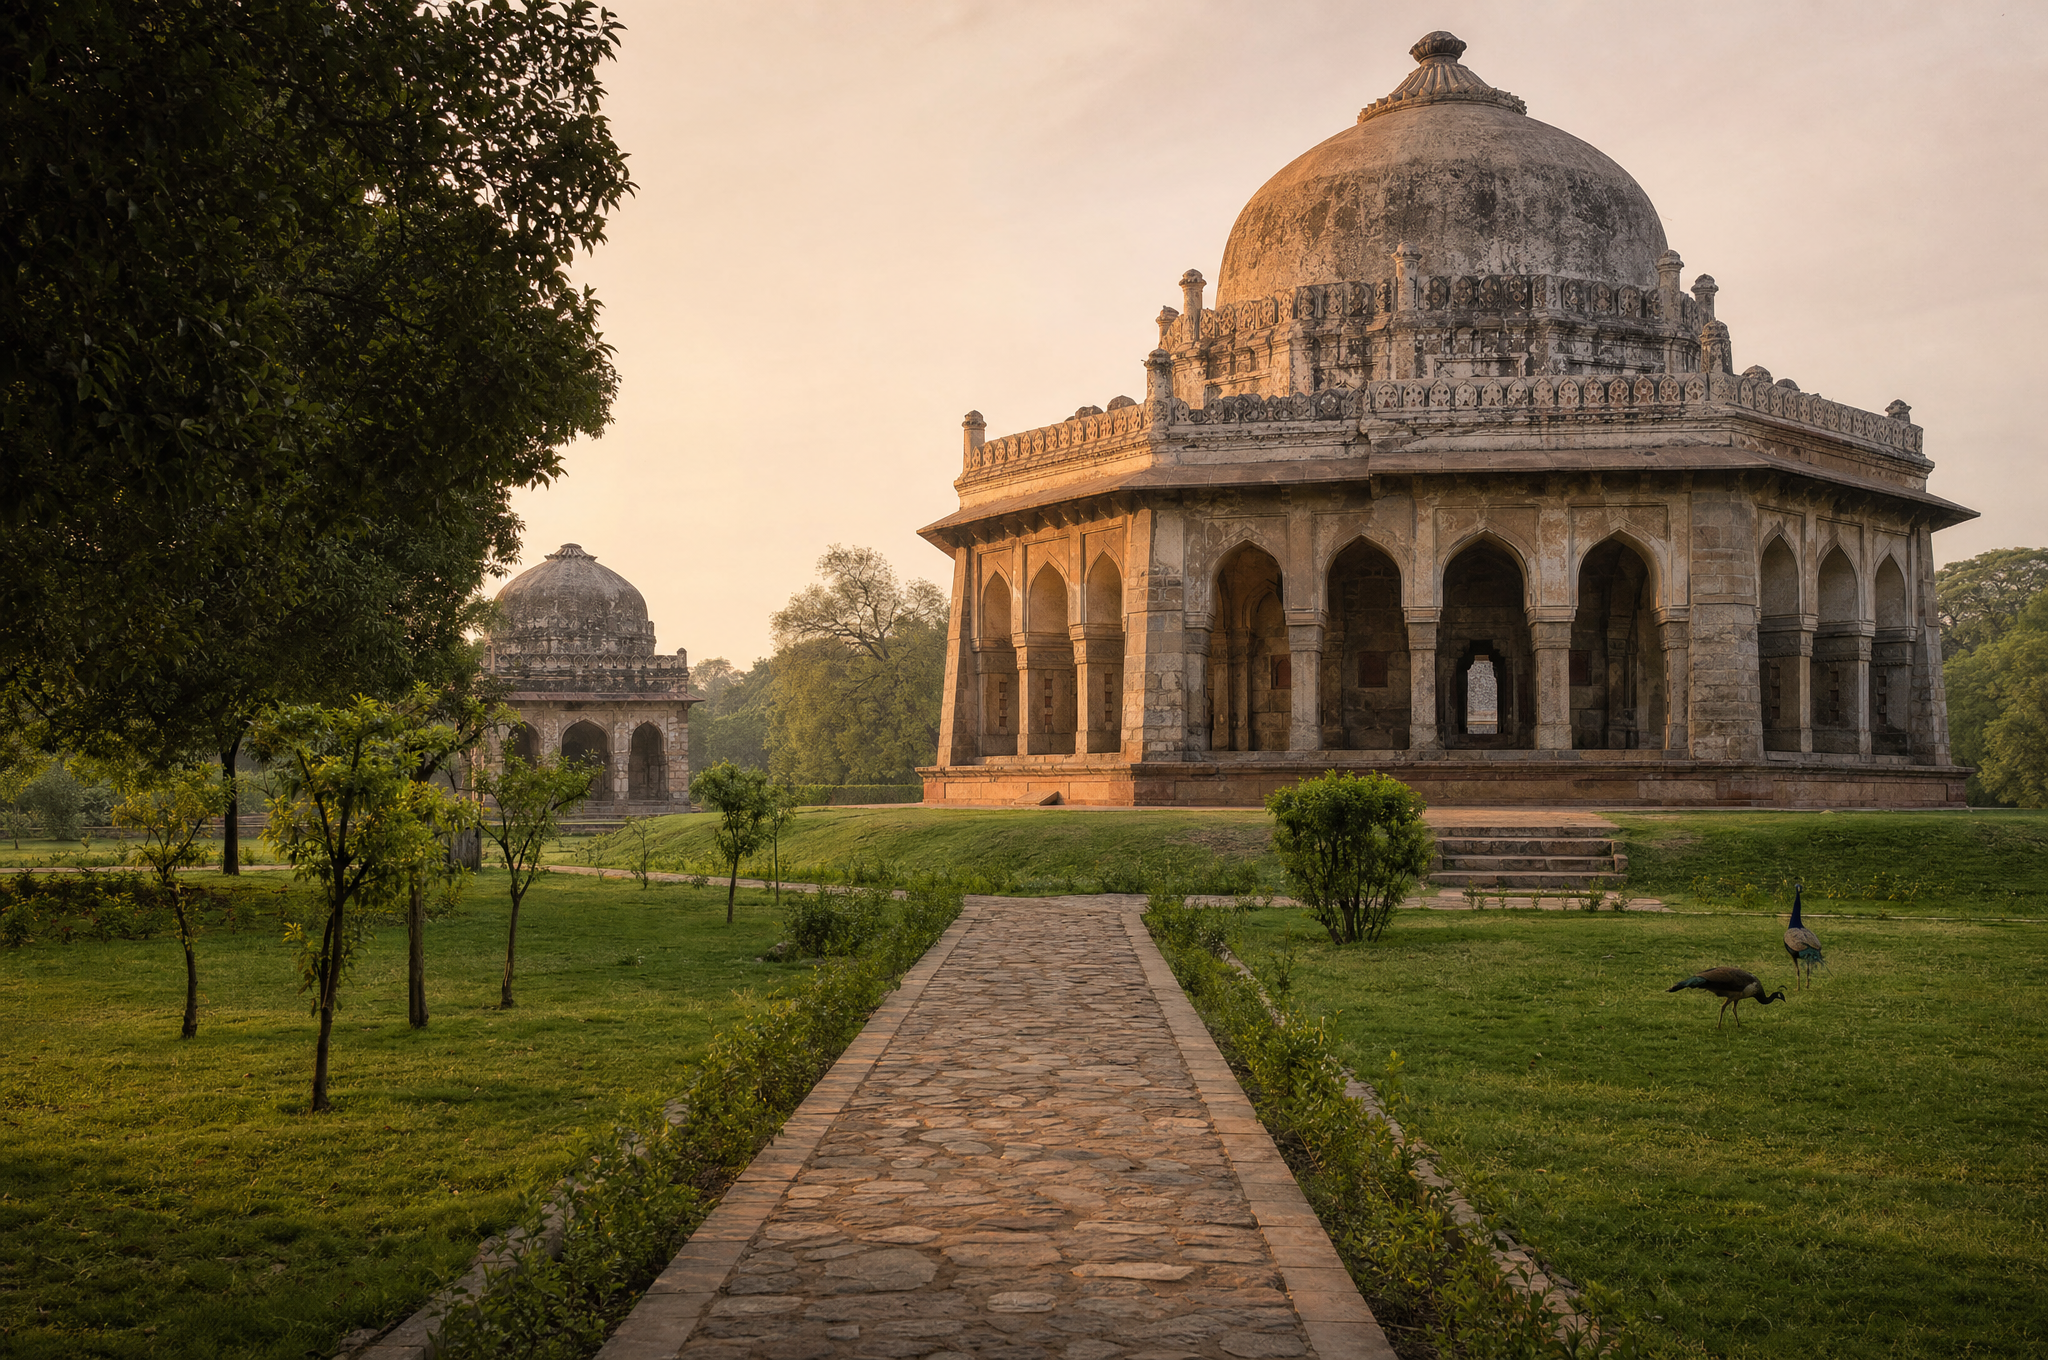
An octagonal tomb built within an enclosed garden, predating Humayun's Tomb by nearly twenty years. It was built for Isa Khan Niyazi, a noble in the court of Sher Shah Suri, and it represents the pre-Mughal architectural tradition — the Afghan-style octagonal tomb — that the Mughals would build upon. The enclosure wall and the gateway are particularly fine.
Bu Halima's Garden and Tomb
A walled garden near the entrance to the complex, containing the tomb of Bu Halima, a woman of uncertain historical identity. The garden is smaller and less formal than the main charbagh, but it provides a quieter, more intimate space.
Afsarwala Tomb and Mosque (circa 1560)
A square tomb and an adjacent mosque, built for an unknown nobleman. The mosque is a fine example of early Mughal religious architecture, and its prayer hall is still used for Friday prayers.
Arab Sarai
A large walled enclosure, traditionally said to have been built by Bega Begum to house the Arab craftsmen and clerics she brought from Mecca. Recent scholarship suggests it may have been a market or caravanserai, but the architecture — a long arcade of rooms around a central court — is impressive regardless of its original function.
Visiting
Humayun's Tomb is open daily from sunrise to sunset. The entry fee is 40 rupees for Indian citizens, 600 rupees for foreign visitors. The nearest Metro station is Jor Bagh (Yellow Line), about a 15-minute walk. Allow at least two hours — the complex is larger than it looks, and the surrounding monuments are worth time.
The best light is in the late afternoon, when the low sun turns the sandstone a deep red and the white marble dome glows. But the morning is quieter, and the garden is at its most peaceful. Photographers should note that the symmetry of the building is best appreciated from the central axis of the garden — stand at the gate and look directly toward the tomb for the iconic view.
For more on Delhi's architectural heritage, the tomb pairs naturally with Lodhi Gardens (a short walk away, covering the pre-Mughal period) and the Qutub complex (the earliest Islamic architecture in India). Together, these three sites tell the story of five centuries of Delhi's architectural evolution — from the founding of the Sultanate to the zenith of the Mughal Empire.